
New Construction

Address
716 Colorado Mountain Road Ne, Rio Rancho, NM
Price
$ 1,450,000
Property Attributes
- MLS#1103128
- TypeSingle Family
- Listing Status Active
- CountySandoval
- CityRio Rancho
- AreaRio Rancho MiD
- Zip87124
- Style
- Year Built2026
- Taxes$ 522
- Price$ 1,450,000
- Bedrooms6
- Full Bathrooms4
- Half Bathrooms1
- Sqr Footage3904
- Lot Size0.53 Acres
Data Source:
Southwest MLS (SWMLS)
Property Description
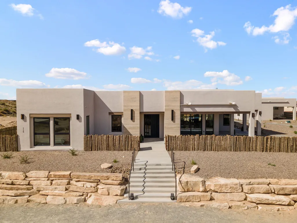
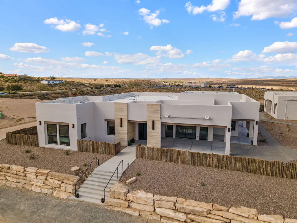
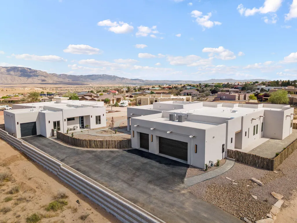
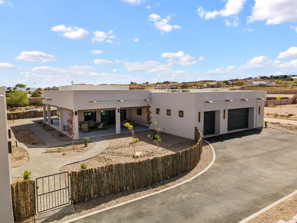
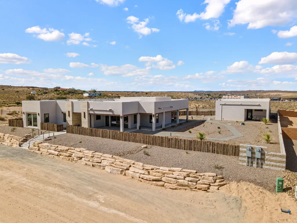
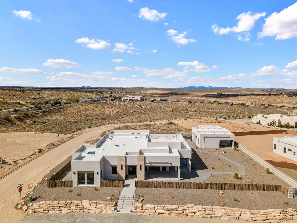
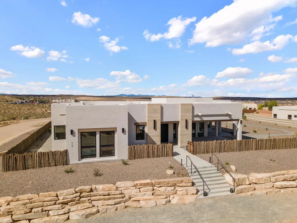
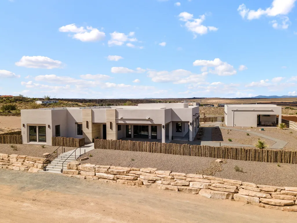
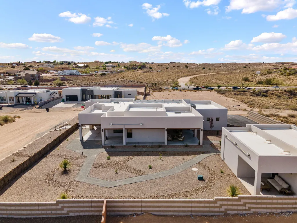
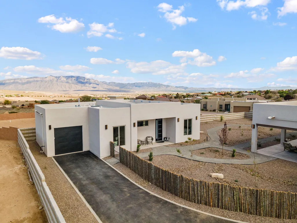
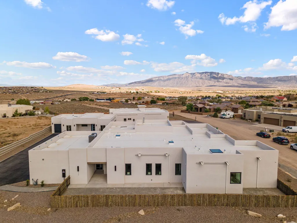
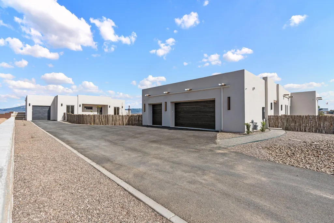
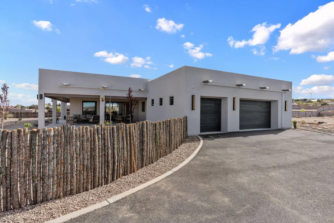
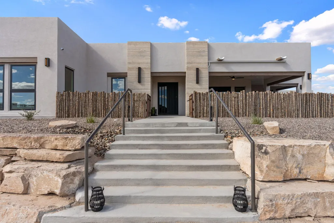
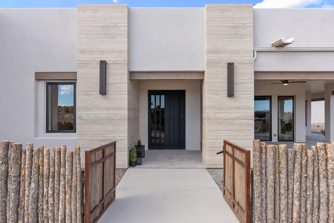
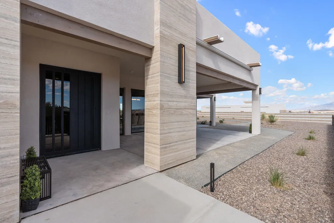
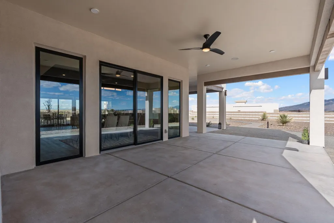
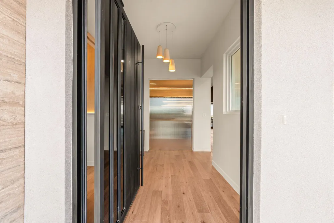
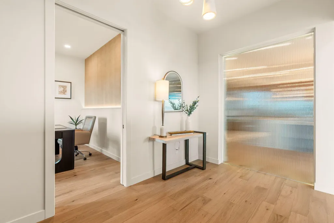
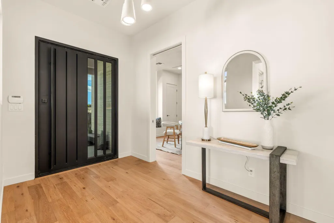
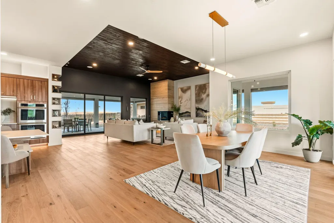
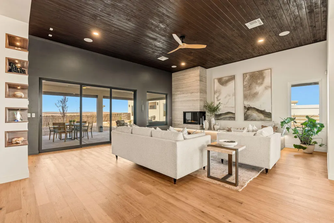
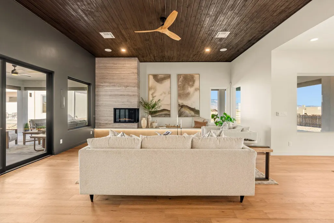
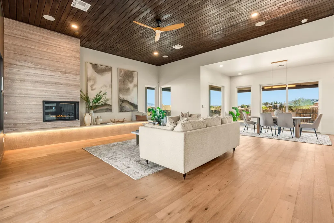
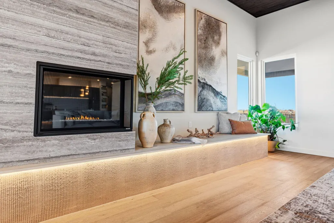
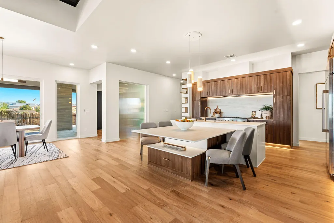
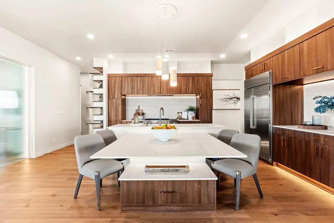
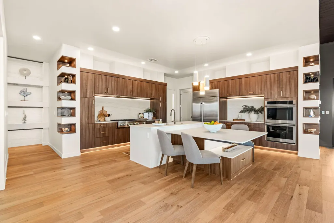
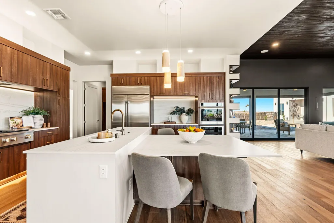
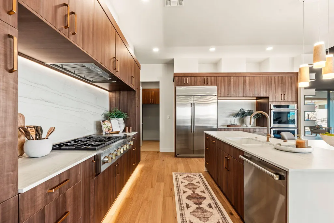
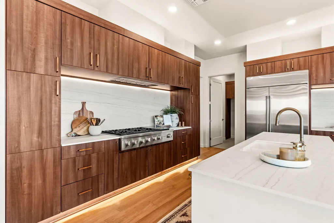
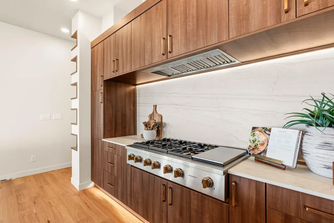
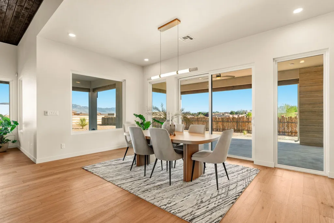
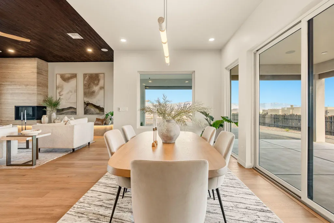
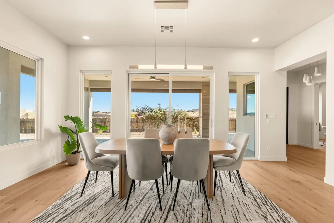
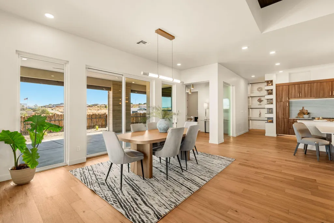
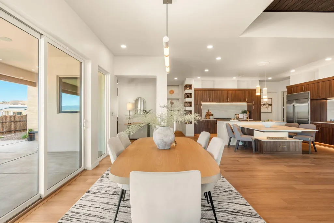
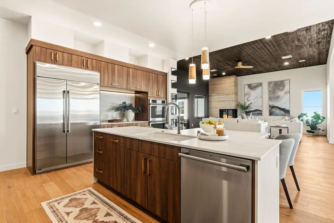
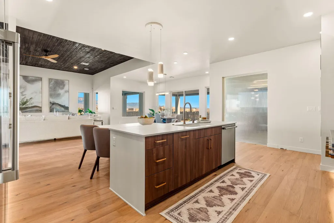
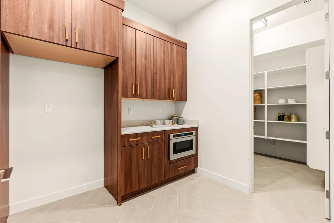
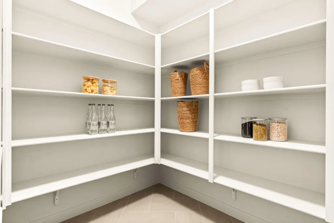
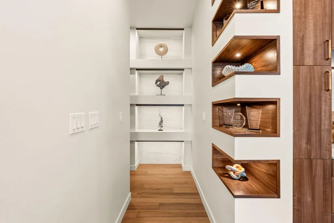
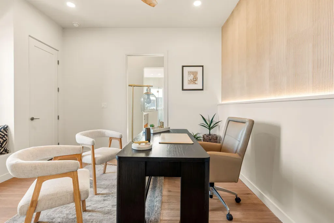
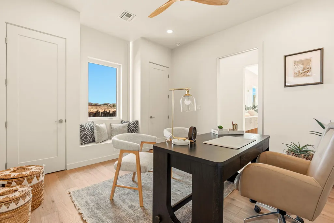
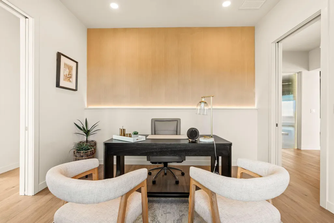
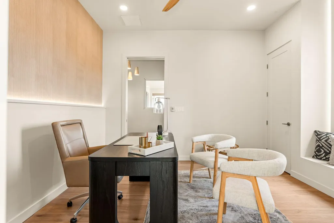
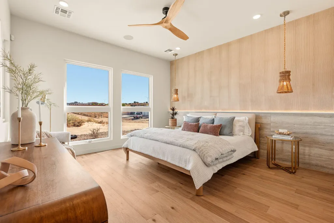
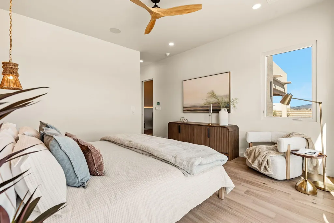
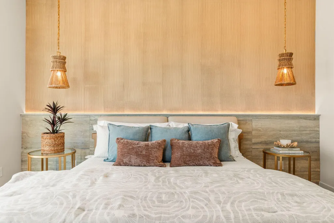
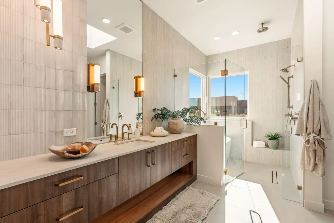
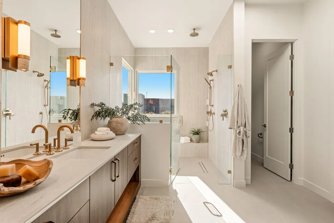
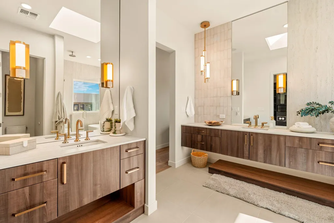
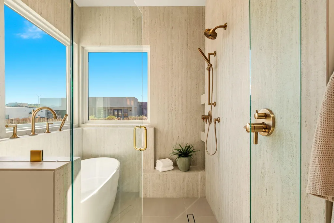
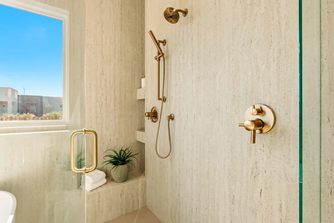
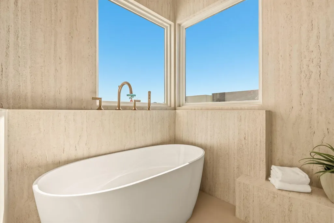
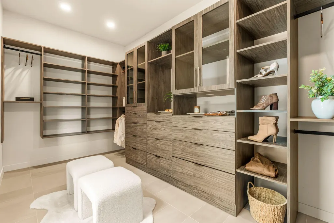
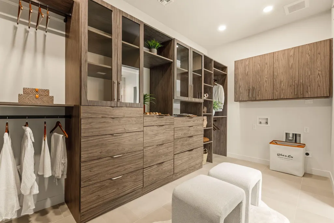
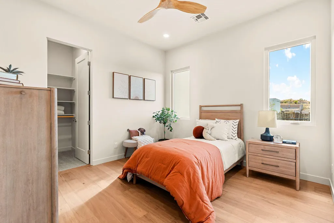
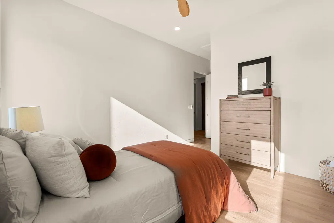
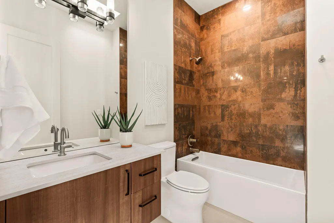
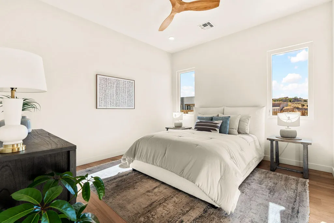
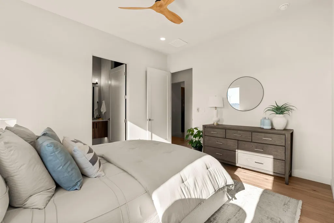
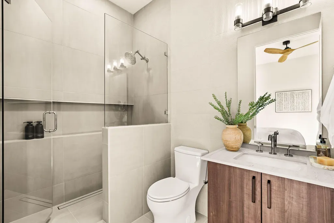
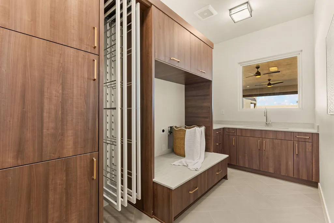
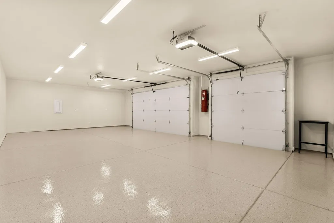
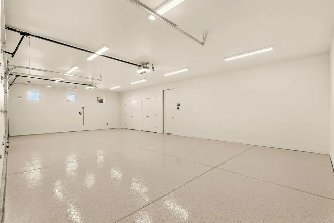
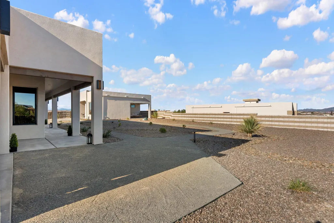
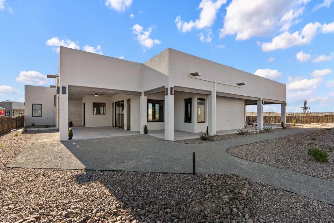
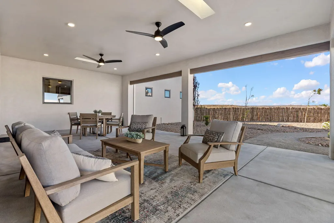
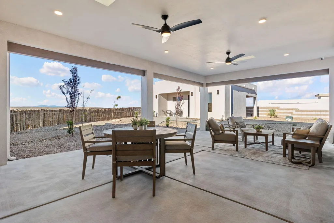
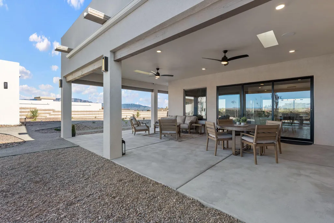
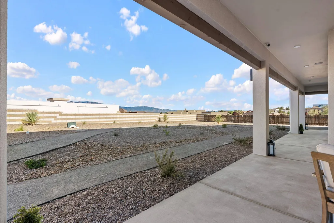
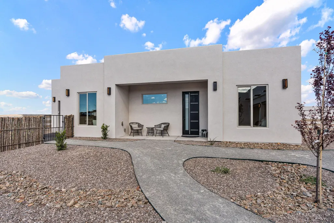
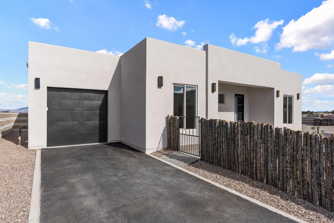
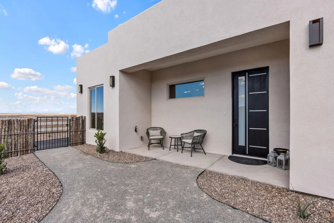
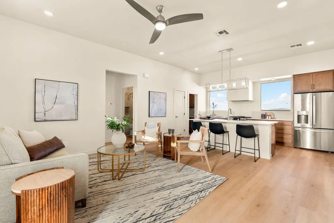
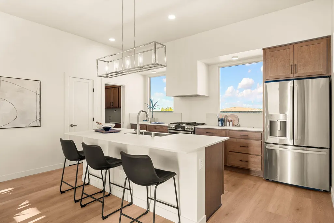
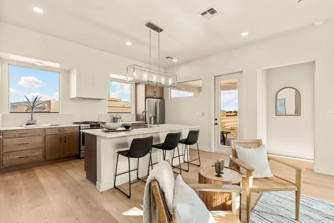
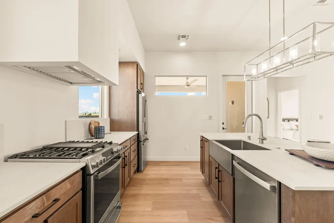
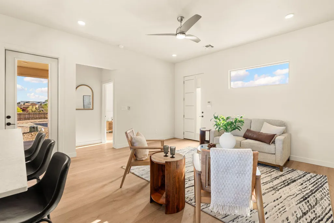
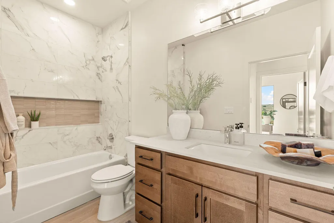
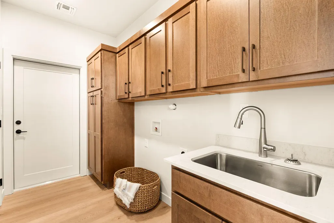
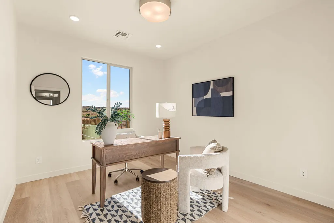
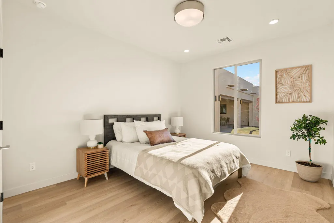
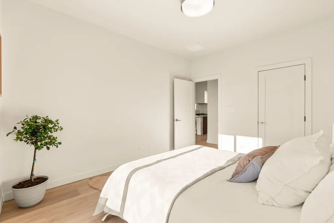
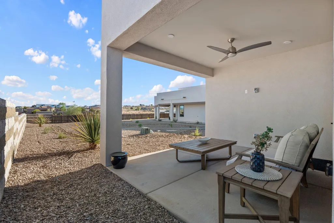
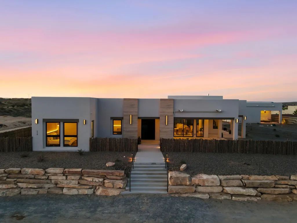
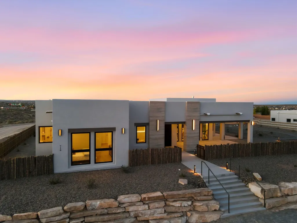
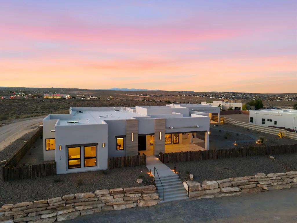
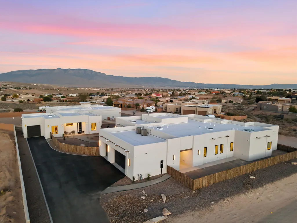
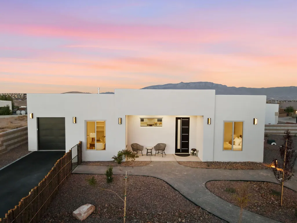
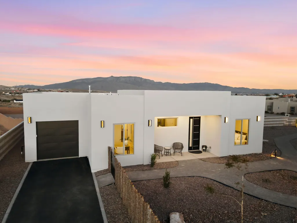
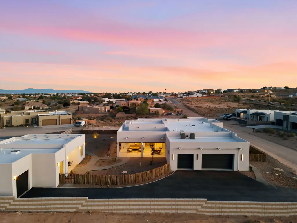
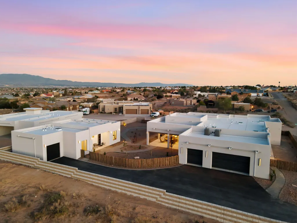
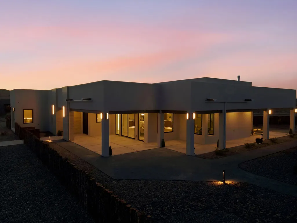
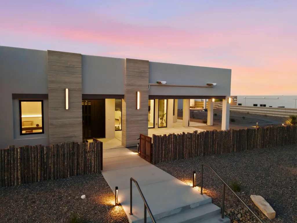
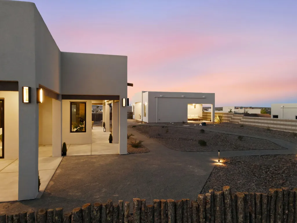
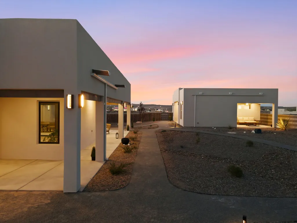
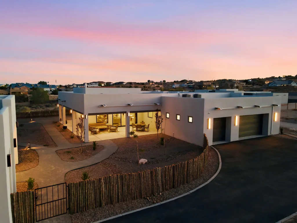
Built by Fellowship Homes as their showcase model home, this exceptional estate pairs refined luxury with thoughtful design on a beautifully situated half acre lot. The main residence offers 3 bedrooms plus a flex space, 3.5 bathrooms, and a 3 car garage with an expansive open concept layout designed for elevated everyday living and entertaining. The living area features soaring 10' ceilings, stunning tongue and groove wood ceiling details, and seamless flow into the designer kitchen complete with a butler's pantry. Expansive covered patios frame breathtaking Sandia Mountain views and create a true indoor-outdoor living experience. A detached ADU/in-law suite adds remarkable flexibility with its own full kitchen, 2 bedrooms, 1 bathroom, and private 1 car garage. No HOA or PID.
| Elementary School | Middle School | High School |
|---|---|---|
| E Stapleton Elementary School | Eagle Ridge Middle School | Rio Rancho High School |
| Price History | |
|---|---|
| 5/7/2026 | Listed $1,450,000 |
General Features
| Sewer | SepticTank |
|---|---|
| Heating | NaturalGas |
| Cooling | MultiUnits,Refrigerated |
| Utilities | ElectricityConnected,NaturalGasConnected,WaterConnected |
| Possession | ClosingAndFunding |
| Roof | Flat |
| Appliances | Cooktop,DoubleOven,Dishwasher,Disposal,Microwave,Refrigerator,RangeHood |
| Garage Spaces | 4 |
| Patio/Porch Features | Covered,Patio |
| Security Features | SmokeDetectors |
| Construction Materials | Frame,Stucco |
| Year Built | 2026 |
| Stories Count | 1 |
| Levels | One |
| Property Subtype | Detached |
| Accessibility | None |
| County | Sandoval |
| New Construction | true |
| Property Type | Residential |
| Attached Garage | true |
| Subdivision Name | Rio Rancho Estates |
| Facing Direction | South |
| Garage Y/N | true |
| Green Energy Generation | None |
| Green Water Conservation | WaterSmartLandscaping |
| Other Structures | Other |
| Full Baths | 3 |
| Status | Active |
| Directions | From Northern Blvd headed West, turn South (Left) onto Unser Blvd. Turn Left (East) onto Idalia Road NE, turn Left (North) onto Colorado Mountain. Property is on the corner of Colorado Mountain and Cheetah. |
| ModificationTimestamp | 2026-07-21T23:05:36.440-00:00 |
| High School | Rio Rancho |
| City | Rio Rancho |
| Disclosures | Ranm2100Disclosure |
| Zoning Description | R-1 |
| MLS Area | 150 - Rio Rancho MiD |
| Lot Size Square Feet | 23087 |
| Listing Terms | Cash,Conventional |
| Elementary School | E Stapleton |
| Property Attached Y/N | false |
| Year Built Details | Build was started in 2025 and completed in 2026. |
| Land Lease Y/N | false |
| Tax Annual Amount | 522.4 |
| Middle/Junior High School | Eagle Ridge |
| Property Condition | NewConstruction |
| Builder Name | Fellowship Homes |
| Standard Status | Active |
| Year Built Source | Builder |
| Property Sub Type Additional | Detached |
| PostalCity | Rio Rancho |
Interior Features
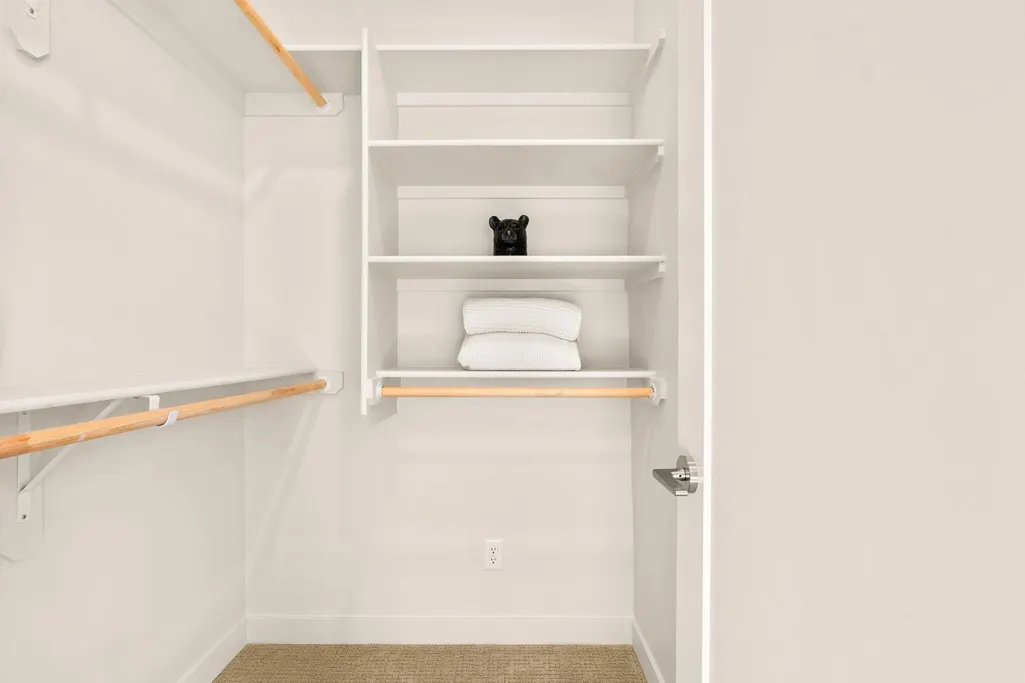
| Interior Amenities | BreakfastBar,Bookcases,CeilingFans,CentralVacuum,EntranceFoyer,GardenTubRomanTub,HighCeilings,HomeOffice,KitchenIsland,MainLevelPrimary,SeparateShower,WalkInClosets |
|---|---|
| Flooring | Tile,Vinyl,Wood |
| Total Fireplaces | 1 |
| Fireplace Features | Custom |
| Basement (Y/N) | false |
| Air Conditioning Y/N | true |
| Heating Y/N | true |
| Window Features | DoublePaneWindows,InsulatedWindows,Vinyl |
| Fireplace Y/N | true |
| Half Baths | 1 |
| 3/4 Baths | 1 |
| Laundry Features | WasherHookup,ElectricDryerHookup,GasDryerHookup |
| Total Bedrooms | 6 |
| LivingAreaSource | Plans |
| Total Baths | 5 |
| Bedrooms Possible | 6 |
Exterior Features
| Exterior Amenities | PrivateYard,SmartCamerasRecording,SprinklerIrrigation |
|---|---|
| Fencing | Wall |
| Parking Features | Attached,FinishedGarage,Garage,Oversized |
| Lot Features | CornerLot,Landscaped,Views,Xeriscape |
| Water Source | Public |
| Foundation Details | Slab |
| Building Area Total | 3904 |
| Lot Size Acres | 0.53 |
| Road Surface Type | Dirt |
| Private Pool | false |
| Lot Size Source | PublicRecords |
| LotDimensionsSource | PublicRecords |
Amenities
- Foreclosure
- Views
- Short Sale
- New Construction
- Adult 55+
- Lease To Own
- No HOA Fees
- Furnished
- Primary On Main
- Air Conditioning
- Seller Finance
- Green
- Fixer Upper
- Horse
- Golf
- Fireplace
- Deck
- Garage
- Basement
- Pool
Property vs Single Family Average in 87124
Price
Taxes
Year Built
 IDX information © 2026 The Southwest Multiple Listing Service, Inc. IDX information is provided exclusively for consumers' personal, non-commercial use and may not be used for any purpose other than to identify prospective properties consumers may be interested in purchasing. Data is deemed reliable but is not guaranteed accurate by The Southwest Multiple Listing Service or Home Authority. Data last updated: September 12, 2026 2:26 AM UTC
